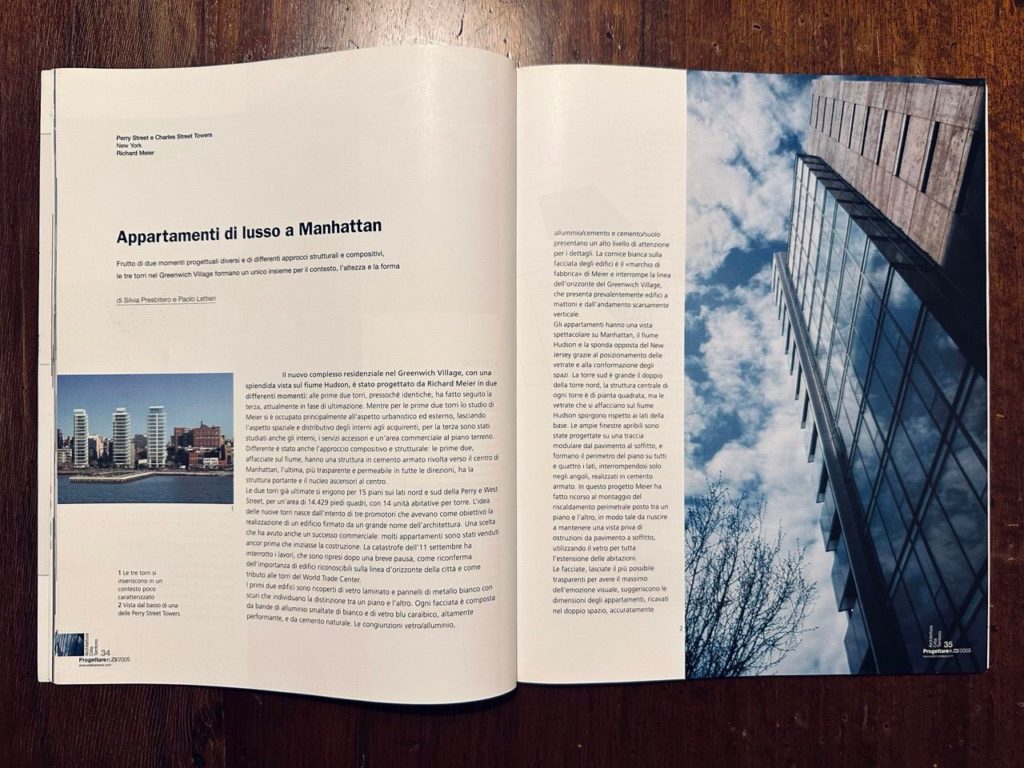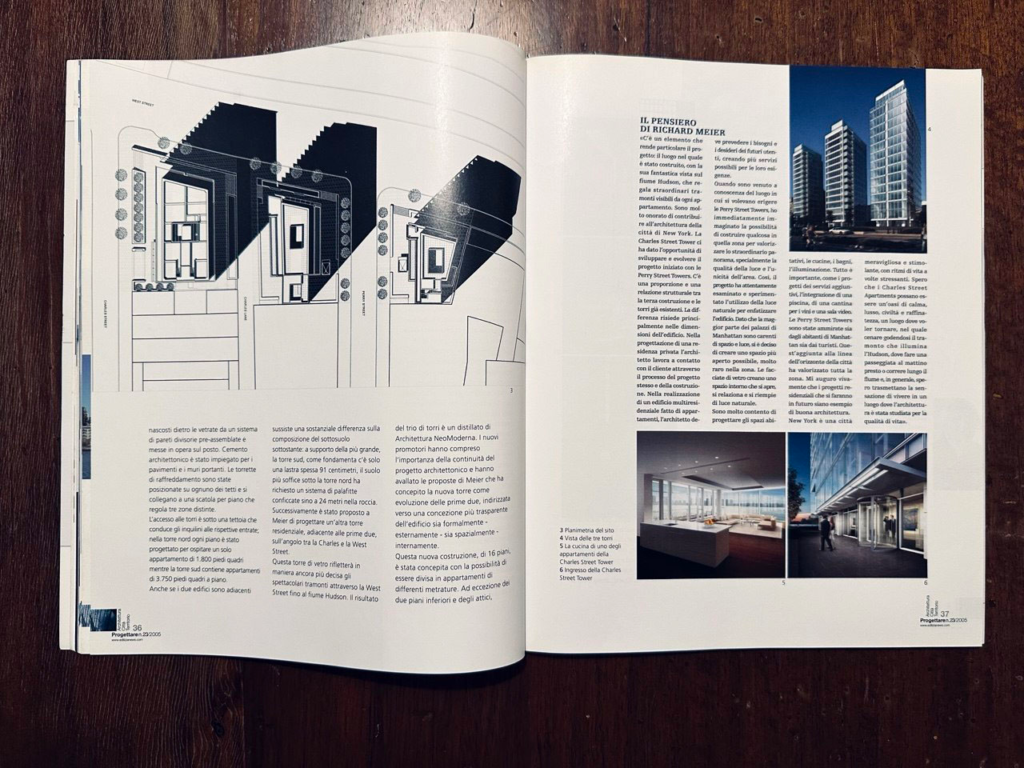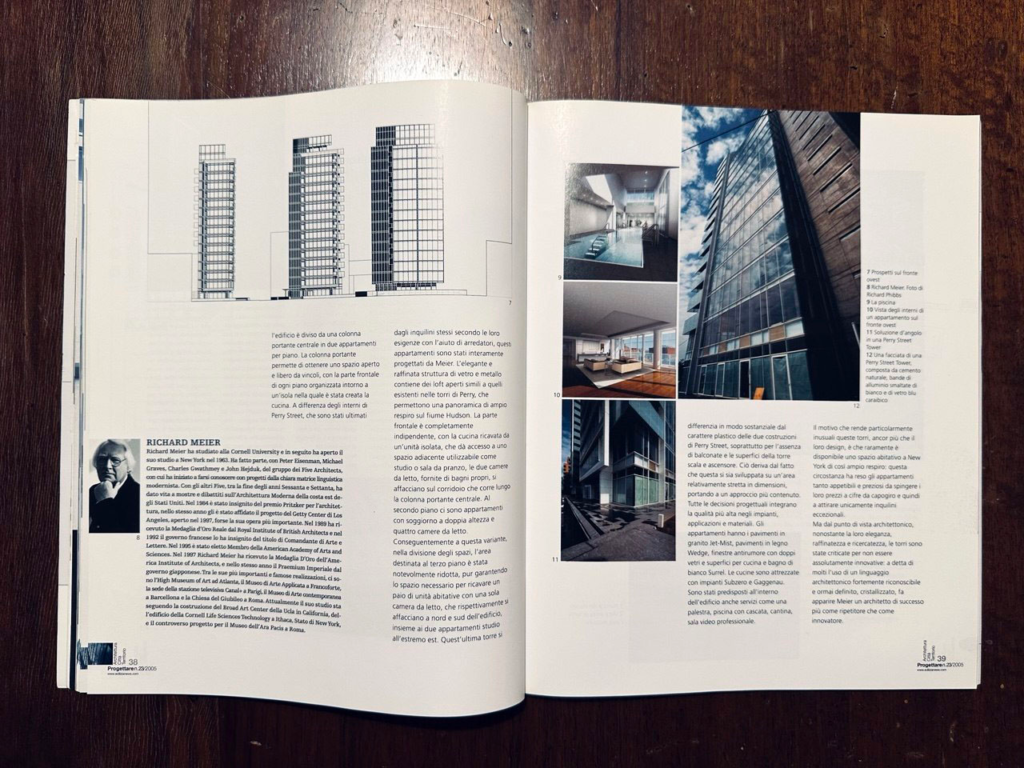
An article of mine from 2005 on a Richard Meier project in Manhattan
Luxury Apartments in Manhattan
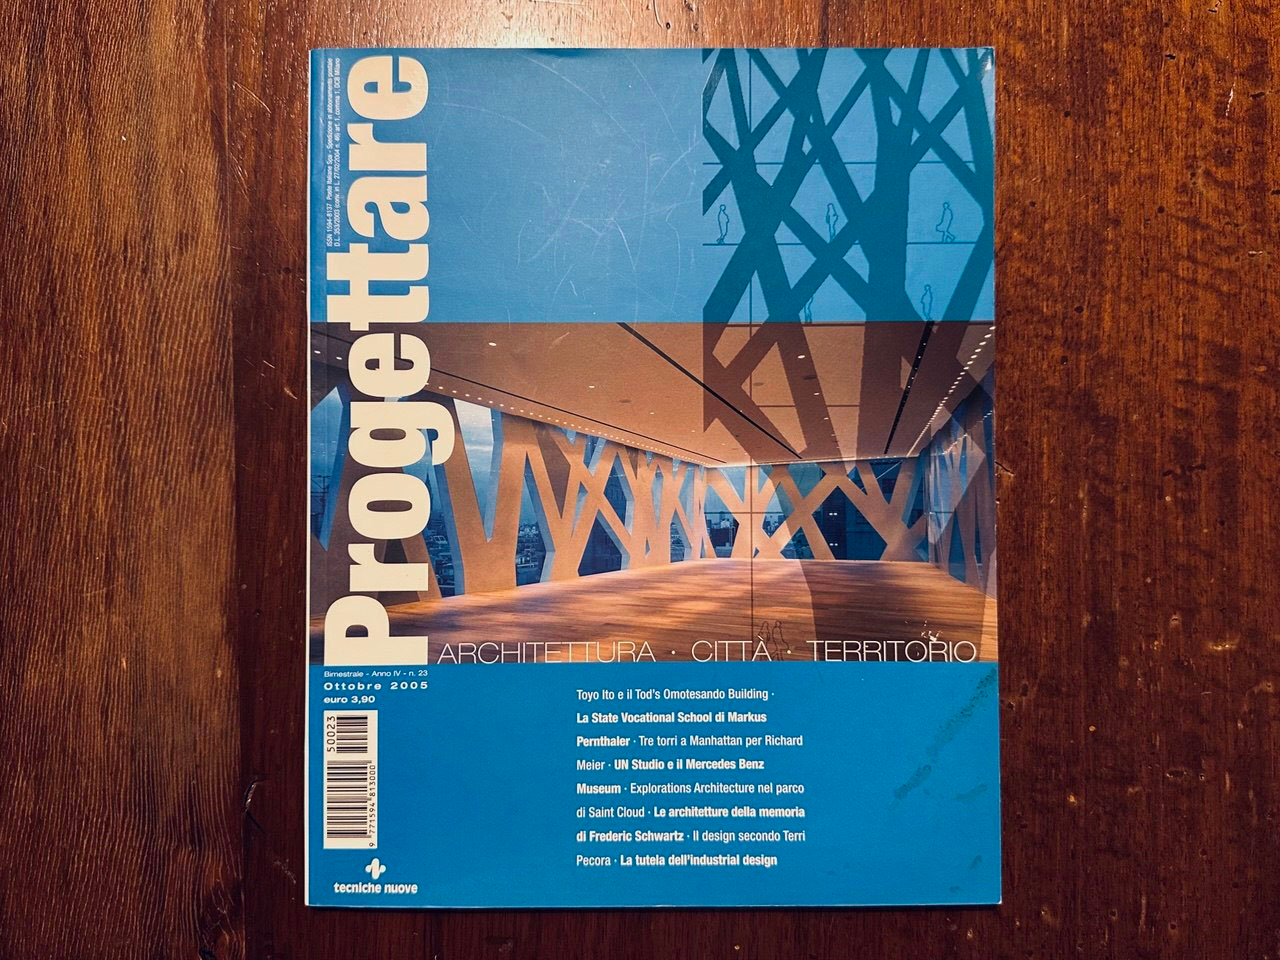
Originally published in: Progettare – Architettura, Città, Territorio. October 2005. Ed. Tecniche Nuove. Written with Silvia Presbitero, with my photographs.
Born out of two distinct design phases and different structural and compositional approaches, the three towers in Greenwich Village form a unified whole — tied together by context, height, and form.
The new residential complex in Greenwich Village, with its spectacular views over the Hudson River, was designed by Richard Meier in two separate moments: the first two towers, nearly identical, came first, followed by a third currently nearing completion. While Meier’s office focused primarily on the urban and external aspects of the first two towers — leaving the spatial layout of the interiors to the buyers — the third tower involved a fully designed interior, ancillary services, and a ground-floor retail area.
The compositional and structural approach also differed. The first two towers, facing the river, have a reinforced concrete structure oriented toward the center of Manhattan. The third is more transparent and permeable in all directions, with the load-bearing structure and elevator core placed centrally.
The two completed towers rise fifteen floors on the north and south sides of Perry and West Street, covering 14,429 square feet, with fourteen residential units per tower. The idea behind the new towers came from three developers with a clear goal: a building signed by a major architectural name. It was a commercially successful bet — many apartments were sold before construction even began. The September 11 attacks interrupted the work, which resumed after a brief pause, reaffirming the importance of recognizable buildings on the city skyline and serving as a tribute to the World Trade Center towers.
The first two buildings are clad in laminated glass and white metal panels, with shading elements marking the division between floors. Each facade is composed of white enamel aluminum bands, high-performance Caribbean blue glass, and natural concrete. The glass/aluminum, aluminum/concrete, and concrete/ground junctions show a high level of attention to detail. The white cornice on the facade is a Meier signature — and it interrupts the Greenwich Village skyline, which is otherwise dominated by brick buildings with little vertical emphasis.
The apartments offer spectacular views over Manhattan, the Hudson River, and the New Jersey shore, thanks to the positioning of the glazing and the spatial layout. The south tower is twice the size of the north tower. The central core of each tower is square in plan, but the glazed facades facing the Hudson project beyond the base. The large operable windows follow a floor-to-ceiling modular grid and run around the entire perimeter of each floor, interrupted only at the corners, which are built in reinforced concrete.
In this project, Meier positioned the perimeter heating between floors, allowing for completely unobstructed floor-to-ceiling views, with glass running the full extent of the living spaces.
The facades — kept as transparent as possible to maximize visual impact — hint at the scale of the apartments, which are tucked behind a system of pre-assembled partition walls installed on-site. Architectural concrete was used for the floors and load-bearing walls. Cooling towers are located on each roof and connect to a per-floor unit that regulates three separate zones.
Access to the towers is via a canopy leading residents to their respective entrances. In the north tower, each floor contains a single 1,800-square-foot apartment; in the south tower, the apartments are 3,750 square feet per floor.
Although the two buildings are adjacent, there is a fundamental difference in their substructure: the south tower sits on a single 91-centimeter slab, while the softer ground beneath the north tower required a pile system driven 24 meters into bedrock.
A third tower was subsequently commissioned — adjacent to the first two, on the corner of Charles and West Street. This glass tower reflects the spectacular sunsets across West Street toward the Hudson even more dramatically. The result of the trio is a distillation of Neo-Modern Architecture. The new developers understood the importance of architectural continuity and endorsed Meier’s proposal: the third tower conceived as an evolution of the first two, pushing toward a more transparent conception of the building — both formally (externally) and spatially (internally).
This new sixteen-floor building was designed to allow subdivision into apartments of varying sizes. Except for the two lower floors and the penthouses, a central load-bearing column divides each floor into two units. That column enables a completely open, unencumbered space, with the front portion of each floor organized around an island housing the kitchen. Unlike the Perry Street interiors — finished by the residents themselves, with the help of designers — these apartments were entirely designed by Meier. The elegant glass and metal structure contains open lofts similar to those in the Perry towers, offering broad panoramic views over the Hudson. The front portion is fully independent, with the kitchen as an isolated unit giving access to an adjacent space usable as a study or dining room; the two bedrooms, each with its own bathroom, face the corridor running along the central load-bearing column. On the second floor, apartments feature double-height living rooms and four bedrooms.
As a result of this configuration, the third-floor area was significantly reduced while still providing enough space for a pair of one-bedroom units — one facing north, one south — along with two studio apartments at the far east end. This third tower differs substantially in character from the more plastic quality of the Perry Street buildings, primarily due to the absence of balconies and the treatment of the stair and elevator shaft surfaces. This stems from the relatively narrow footprint of the site, which called for a more restrained approach.
All design decisions integrate the highest quality in fixtures, finishes, and materials. The apartments have Jet-Mist granite floors, Wedge wood floors, double-glazed soundproof windows, and white Surrel surfaces in kitchens and bathrooms. Kitchens are equipped with Subzero and Gaggenau appliances. Amenities include a gym, a pool with a waterfall, a wine cellar, and a professional screening room.
What makes these towers particularly unusual — even more than the design itself — is that spaces of this scale are rarely available in New York. This scarcity has made the apartments extraordinarily desirable, driving prices to extraordinary heights and attracting an equally exceptional clientele.
From an architectural standpoint, however, despite their elegance and refinement, the towers have not escaped criticism. Many have argued that the use of a highly recognizable and by now fully crystallized architectural language makes Meier appear more as a successful repeater than as an innovator.